

Price Reduction - Views - Golf Course - Primary on Main
Address
12505 Wedgefield Drive, GRAND ISLAND, FL
Price
$ 330,000
Property Attributes
- ID#O6439260
- TypeSingle Family
- Listing Status Active
- CountyLake
- CityGRAND ISLAND
- AreaGrand Island
- NeighborhoodWEDGEWOOD CLUB ADD 01
- Zip32735
- StyleSingle Family Residence
- Year Built1989
- Taxes$ 2403
- Price$ 330,000
- Bedrooms3
- Full Bathrooms2
- Half Bathrooms0
- Sqr Footage1269
- Lot Size0.31 Acres
Data Source:
Stellar MLS
Property Description
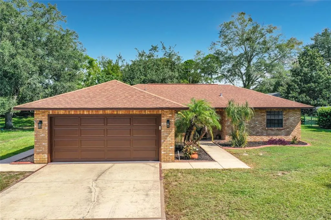
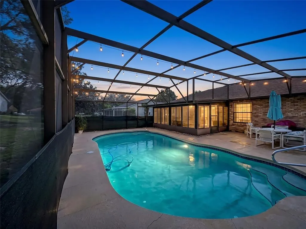
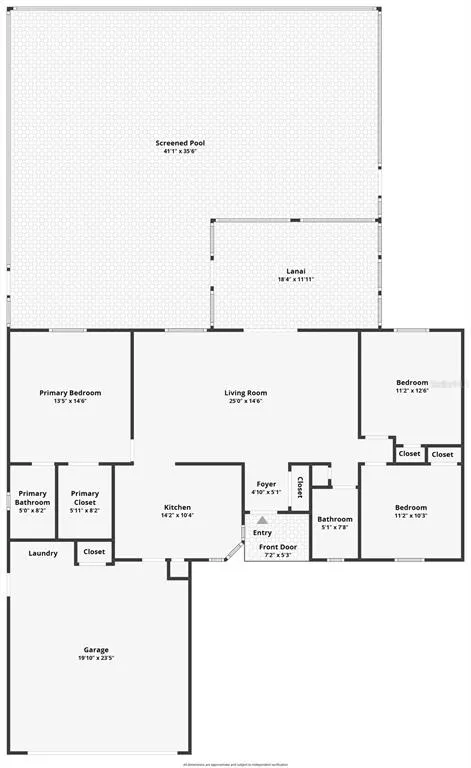
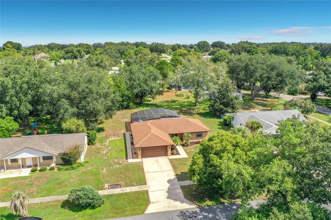
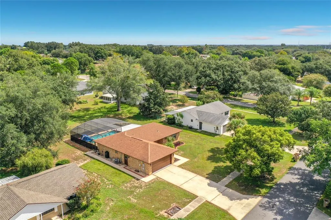
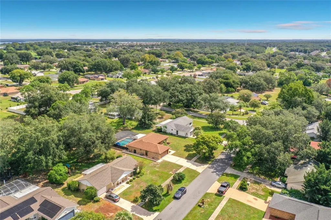
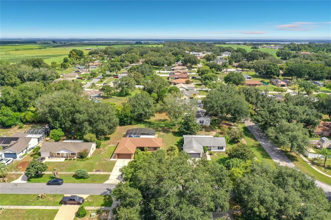
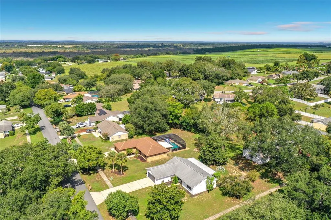
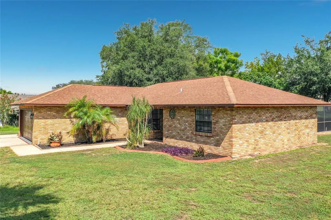
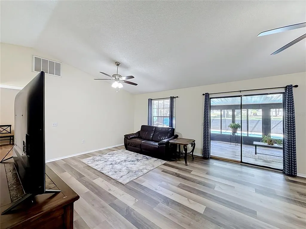
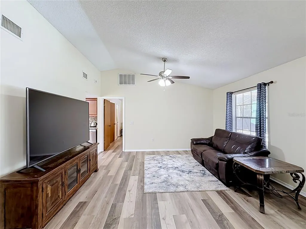
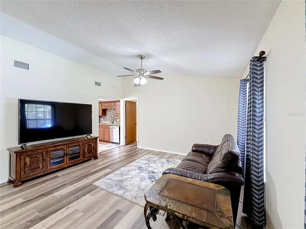
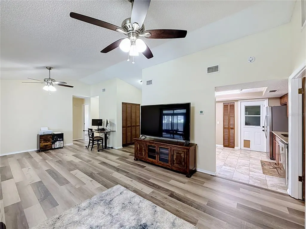
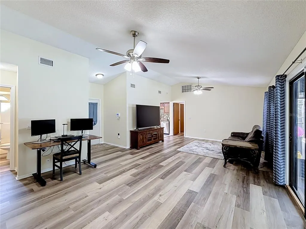
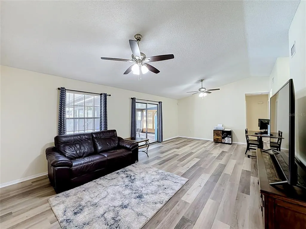
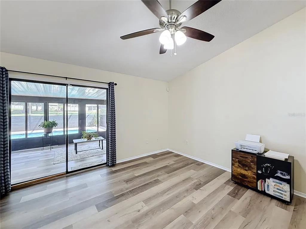
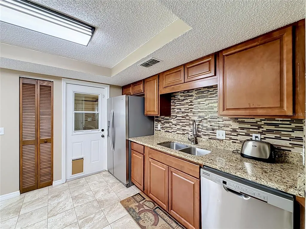
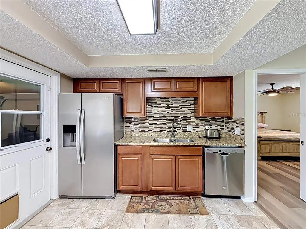
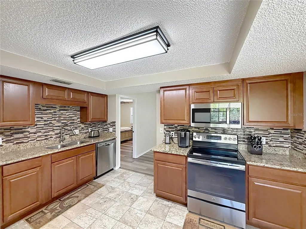
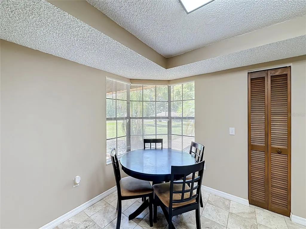
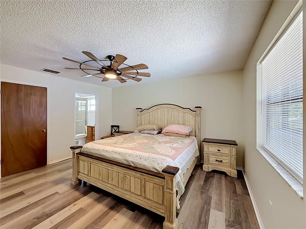
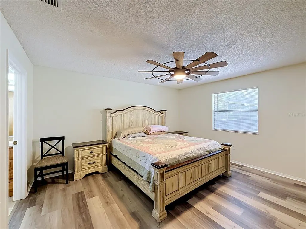
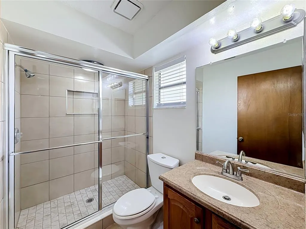
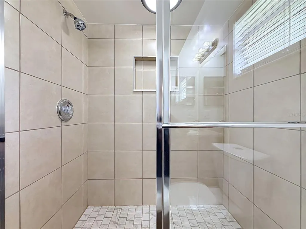
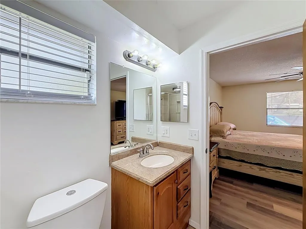
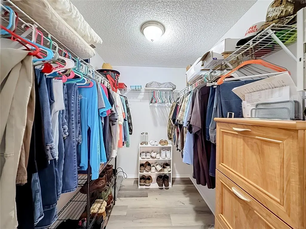
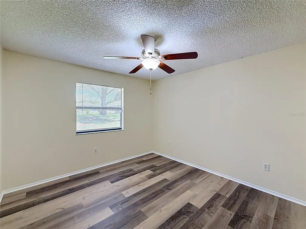
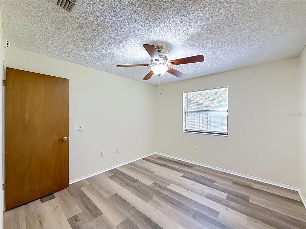
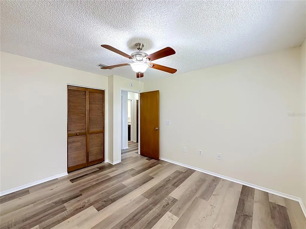
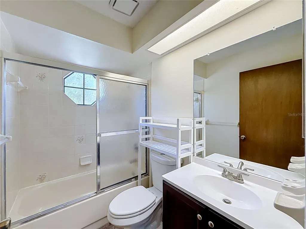
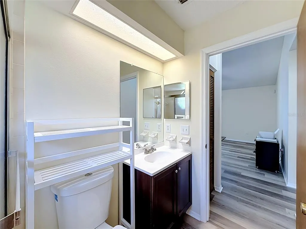
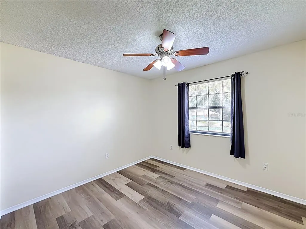
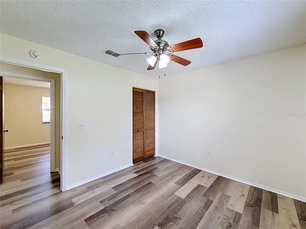
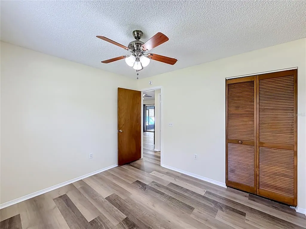
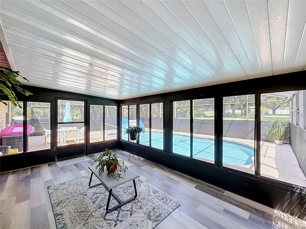
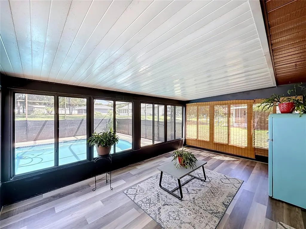
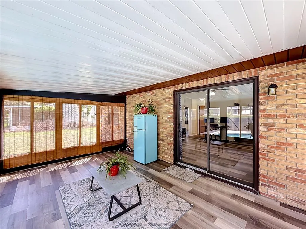
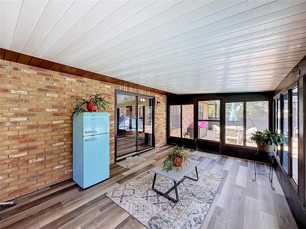
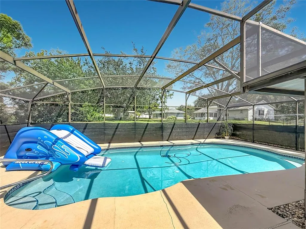
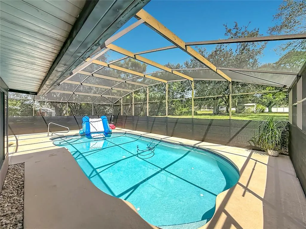
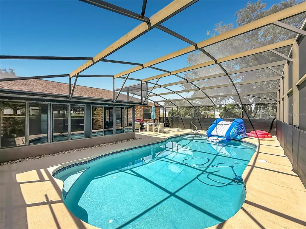
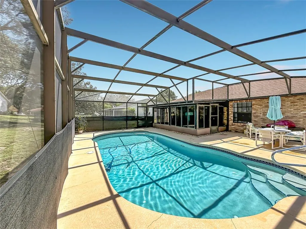
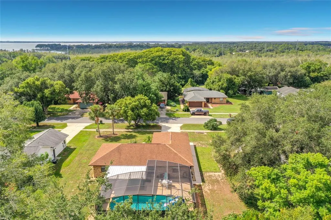
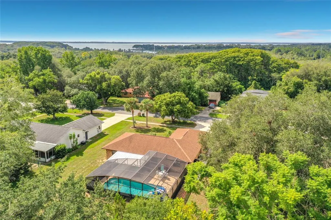
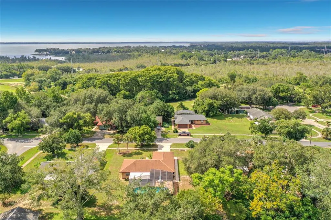
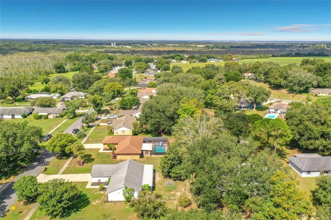
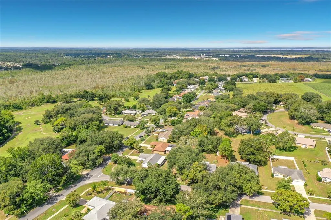
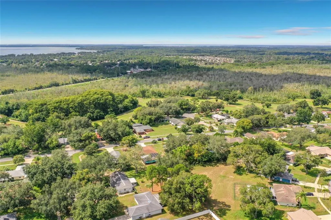
FULLY REMODELED • SCREENED POOL • GOLF COMMUNITY • NEW ROOF BEFORE CLOSING • RECENT 4-POINT INSPECTION • MOVE-IN READY! Welcome to 12505 Wedgefield Dr in Grand Island, where modern upgrades meet the Florida lifestyle! This beautifully renovated 3-bedroom, 2-bath pool home is located in the desirable Wedgwood golf community and features a split-bedroom floor plan, vaulted/cathedral ceilings, and stylish updates throughout. BIG BONUS — THE SELLER WILL HAVE A NEW ROOF INSTALLED PRIOR TO CLOSING! For additional peace of mind, a RECENT 4-POINT INSPECTION IS AVAILABLE FOR BUYER REVIEW, providing valuable information regarding the home’s major systems. The home offers 1,269 sq. ft. of living space PLUS a 216 sq. ft. Florida room, providing additional space for relaxing, entertaining, or enjoying Florida living year-round. The remodeled kitchen features elegant cabinetry, granite countertops, glass-tile backsplash, stainless-steel sink and appliances, plus plenty of workspace and storage. Updated flooring throughout includes ceramic tile, laminate, marble, and wood. Step outside to your own private Florida oasis featuring a SCREENED POOL, expansive pool deck, upgraded filtration, and an in-floor cleaning system. The spacious backyard provides additional privacy with open space and NO REAR-FACING NEIGHBORS! Additional features include central A/C and heat, ceiling fans, walk-in closet, public water, septic system, attractive brick façade, mature palms, and fresh landscaping for excellent curb appeal. LOW HOA — ONLY $125 PER YEAR! Beautifully remodeled, a private screened pool, golf-community living, a NEW ROOF TO BE INSTALLED BEFORE CLOSING, and a RECENT 4-POINT INSPECTION AVAILABLE FOR REVIEW make this home an outstanding opportunity. Move-in ready and waiting for its new owner—schedule your private showing today! SHOWING INSTRUCTIONS: OWNER OCCUPIED AND WORKING FROM HOME. PLEASE SCHEDULE ALL SHOWINGS THROUGH SHOWINGTIME AND ALLOW A FEW MINUTES FOR THE APPOINTMENT TO BE CONFIRMED BEFORE ARRIVING.
| Elementary School | Middle School | High School |
|---|---|---|
| Treadway Elem Elementary School | Eustis Middle Middle School | Eustis High School High School |
| Price History | |
|---|---|
| 9/4/2026 | Listed $195,000 |
| 9/28/2026 | 69$330,000 |
General Features
| Sewer | Septic Tank |
|---|---|
| Heating | Central,Electric |
| Cooling | Central Air |
| Utilities | BB/HS Internet Available,Cable Connected,Electricity Connected,Public,Street Lights,Water Connected |
| Possession | Close Of Escrow |
| Roof | Shingle |
| Appliances | Convection Oven,Cooktop,Dishwasher,Disposal,Dryer,Electric Water Heater,Microwave,Refrigerator,Washer |
| Zoning | PUD |
| HOA Fee | 125 |
| Garage Spaces | 2 |
| Association Fee Includes | Maintenance Grounds |
| Patio/Porch Features | Covered,Deck,Enclosed,Front Porch,Patio,Rear Porch,Screened |
| Pool Features | Auto Cleaner,Deck,Gunite,In Ground,Lighting,Other,Salt Water,Screen Enclosure,Self Cleaning,Tile |
| Construction Materials | Block,Stucco |
| Pets Allowed | Yes |
| Year Built | 1989 |
| View | Garden,Trees/Woods |
| Levels | One |
| Property Subtype | Single Family Residence |
| Tax Year | 2025 |
| Ownership | Fee Simple |
| Community Features | Deed Restrictions,Golf Carts OK,Golf,No Truck/RV/Motorcycle Parking |
| Assoc Fee Paid Per | Annually |
| County | Lake |
| New Construction | false |
| Property Type | Residential |
| Association Amenities | Golf Course |
| Attached Garage | true |
| Subdivision Name | WEDGEWOOD CLUB ADD 01 |
| Facing Direction | South |
| Garage Y/N | true |
| Other Structures | Storage |
| Total Rooms | 8 |
| Full Baths | 2 |
| Status | Active |
| Directions | Directions: From CR 44 Grand Island take Wedgefield Dr. to 12505 Wedgefield Dr. House on the right side of the road. |
| High School | Eustis High School |
| City | GRAND ISLAND |
| Association Name | Wedgewood Homeowner's Association Inc |
| Senior Community Y/N | false |
| MLS Area | 32735 - Grand Island |
| Lot Size Units | Square Feet |
| Lot Size Square Feet | 13470 |
| Carport Y/N | false |
| Listing Terms | Cash,Conventional,FHA,VA Loan |
| Elementary School | Treadway Elem |
| Property Attached Y/N | false |
| Land Lease Y/N | false |
| Tax Annual Amount | 2403.07 |
| Home Warranty Y/N | false |
| Middle/Junior High School | Eustis Middle |
| Property Condition | Completed |
| Additional Parcels Y/N | false |
| Lease Considered Y/N | true |
| Building Area Units | Square Feet |
| Living Area Units | Square Feet |
| Standard Status | Active |
| Occupancy Type | Owner |
| Tax Lot | 37 |
| Legal Description | WEDGEWOOD CLUB LOT 37 PB 29 PGS 89-90 ORB 4932 PG 370 |
| Pet Size Limit | Large (61-100 Lbs.) |
| Minimum Lease | 8-12 Months |
| Water Access Y/N | false |
| Monthly HOA Amount | 10.42 |
| Additional Rooms | Florida Room |
| Water View Y/N | false |
| Flood Zone Code | X |
| In Law Suite YN | false |
| Flood Zone Code X | Yes |
| DockY/N | false |
Interior Features
| Interior Amenities | Ceiling Fan(s),Eating Space In Kitchen,High Ceilings,Living Room/Dining Room Combo,Open Floorplan,Primary Bedroom Main Floor,Solid Surface Counters,Solid Wood Cabinets,Split Bedroom,Stone Counters,Thermostat,Vaulted Ceiling(s),Walk-In Closet(s) |
|---|---|
| Flooring | Concrete,Luxury Vinyl,Tile |
| Furnished Y/N | Unfurnished |
| Total Stories | 1 |
| Air Conditioning Y/N | true |
| Heating Y/N | true |
| Window Features | Aluminum Frames,Blinds,Shades |
| Fireplace Y/N | false |
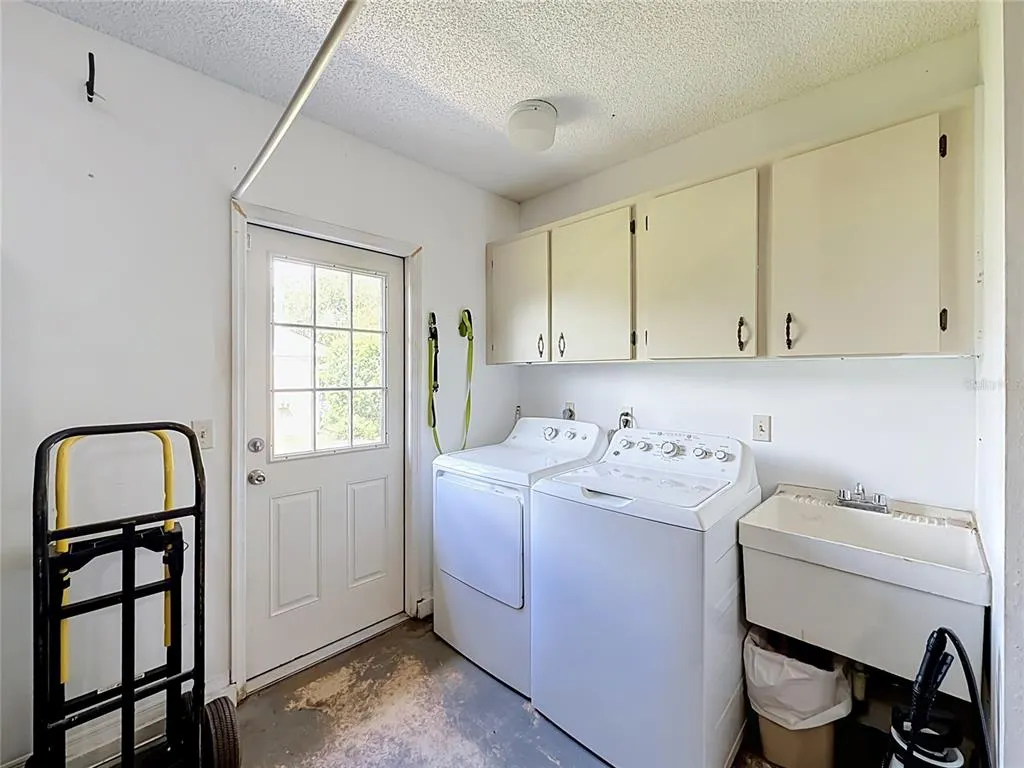
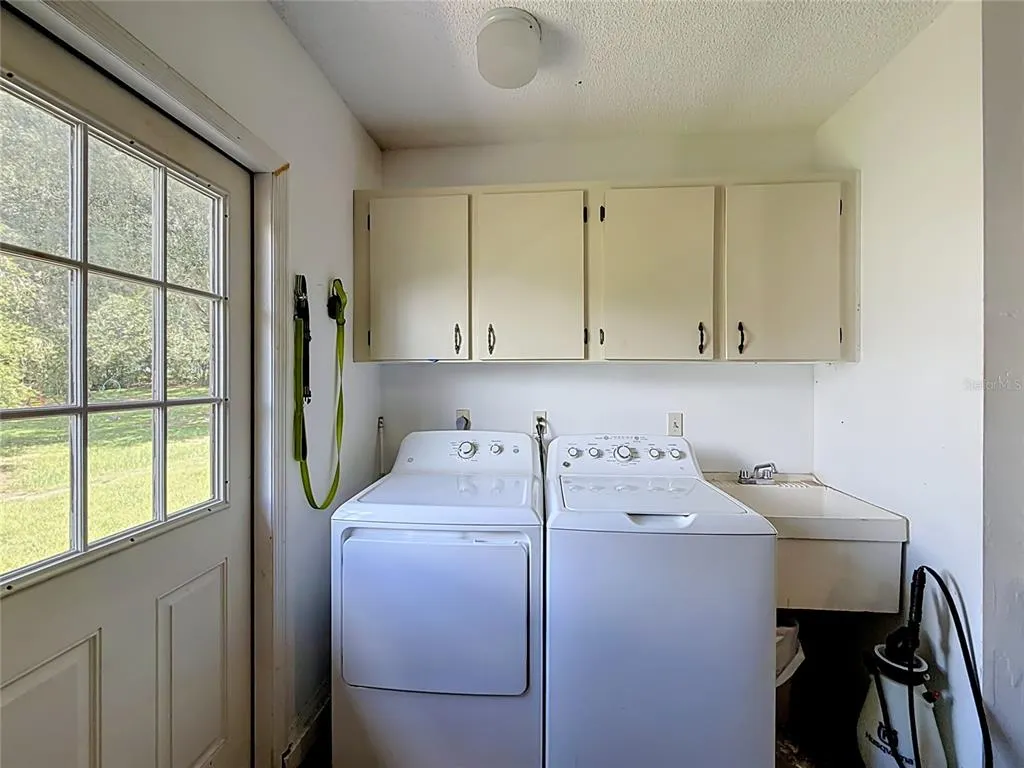
| Laundry Features | Electric Dryer Hookup,In Garage,Washer Hookup |
| Total Bedrooms | 3 |
| LivingAreaSource | Public Records |
| Total Baths | 2 |
Exterior Features
| Exterior Amenities | Lighting,Sliding Doors |
|---|---|
| Vegetation | Fruit Trees,Mature Landscaping,Trees/Landscaped |
| Parking Features | Garage Door Opener,Ground Level,Guest,Parking Pad |
| Lot Features | Landscaped,Level,Near Golf Course,Near Marina,Near Public Transit,On Golf Course,Private,Sidewalk |
| Water Source | Public |
| Lot Size Area | 13470 |
| Foundation Details | Slab |
| Spa | false |
| Building Area Total | 1962 |
| Lot Dimensions | 90 x 150 |
| Lot Size Acres | 0.31 |
| Road Surface Type | Paved,Asphalt,Concrete |
| Private Pool | true |
| Waterfront Y/N | false |
| Covered Spaces | 2 |
| Road Frontage Type | Street Paved |
| Number of Lots | 1 |
| Road Responsibility | Public Maintained Road |
Amenities
- Foreclosure
- Views
- Short Sale
- New Construction
- Adult 55+
- Lease To Own
- No HOA Fees
- Furnished
- Primary On Main
- Air Conditioning
- Seller Finance
- Green
- Fixer Upper
- Horse
- Golf
- Fireplace
- Deck
- Garage
- Basement
- Pool
Property vs Single Family Average in 32735
Price
Taxes
Year Built
 Copyright © MFRMLS.com All information deemed reliable but not guaranteed. All properties are subject to prior sale, change or withdrawal. Neither listing broker(s) or information provider(s) shall be responsible for any typographical errors, misinformation, misprints and shall be held totally harmless. Listing(s) information is provided for consumers personal, non-commercial use and may not be used for any purpose other than to identify prospective properties consumers may be interested in purchasing. Information on this site was last updated Last updated on September 28, 2026 10:35 AM UTC The listing information on this page last changed on Last updated on September 28, 2026 10:35 AM UTCd. The data relating to real estate for sale on this website comes in part from the Internet Data Exchange program of MFR MLS.
All information deemed reliable but not guaranteed. All properties are subject to prior sale, change or withdrawal. Neither listing broker(s) or information provider(s) shall be responsible for any typographical errors, misinformation, misprints and shall be held totally harmless. Listing(s) information is provided for consumers personal, non-commercial use and may not be used for any purpose other than to identify prospective properties consumers may be interested in purchasing.
Updated on September 28, 2026 10:35 AM UTC
Copyright © MFRMLS.com All information deemed reliable but not guaranteed. All properties are subject to prior sale, change or withdrawal. Neither listing broker(s) or information provider(s) shall be responsible for any typographical errors, misinformation, misprints and shall be held totally harmless. Listing(s) information is provided for consumers personal, non-commercial use and may not be used for any purpose other than to identify prospective properties consumers may be interested in purchasing. Information on this site was last updated Last updated on September 28, 2026 10:35 AM UTC The listing information on this page last changed on Last updated on September 28, 2026 10:35 AM UTCd. The data relating to real estate for sale on this website comes in part from the Internet Data Exchange program of MFR MLS.
All information deemed reliable but not guaranteed. All properties are subject to prior sale, change or withdrawal. Neither listing broker(s) or information provider(s) shall be responsible for any typographical errors, misinformation, misprints and shall be held totally harmless. Listing(s) information is provided for consumers personal, non-commercial use and may not be used for any purpose other than to identify prospective properties consumers may be interested in purchasing.
Updated on September 28, 2026 10:35 AM UTC
 Canopy MLS® Copyright ©2026 All rights reserved.
